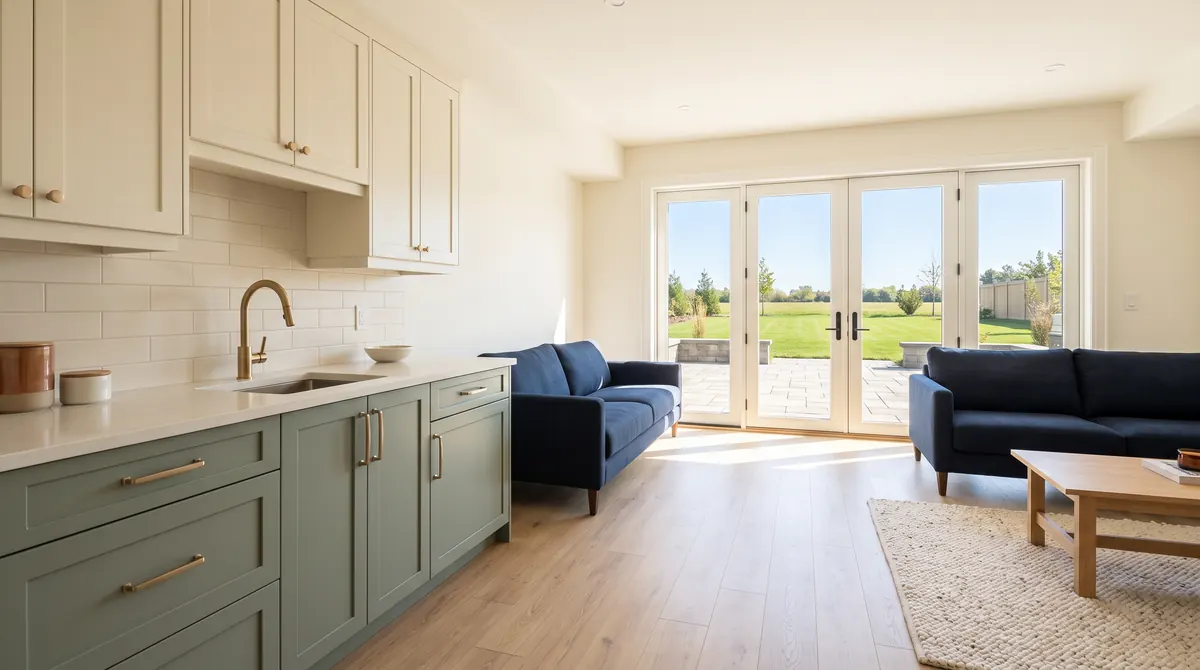
Kitchen renovation cost in Vaughan
In Vaughan, what moves a kitchen quote most is whether the walls, windows and plumbing stay roughly where they are. Beyond the layout, the quote grows with the cabinets, counters and backsplash you pick, with trades work for anything that moves, and with the structural and permit work Vaughan asks for when a wall or opening changes. Each is listed separately in the itemized quote that follows the free consultation, so you see them before you commit.
If we find a problem once the old kitchen is out, we stop, photograph it and give you a price for the fix before carrying on. That is how the bill at the end matches what you agreed to, plus only the changes you approved.
Kitchen renovation permits in Vaughan
Three Vaughan rules decide whether a kitchen needs paperwork. Structural alterations inside the house need a building permit, with drawings of what is there now, what changes, and engineered beam and joist details where they apply. Cutting a new door or window in an exterior wall, or widening one, needs a building permit plus a lot grading permit from Development Engineering. On a property designated under the Ontario Heritage Act, a new kitchen window or a bump-out at the back also needs a Heritage Review: the Heritage Vaughan Committee looks at it, and Council approves it before a Heritage Permit is issued. A cabinet and counter swap on the existing layout touches none of those. We tell you which applies at the first visit, and when one does, we draw the plans and handle the applications and inspections.
Builder kitchens from the 1980s to 2000s: what usually changes
Most of Vaughan's housing was built after 1980. Of 103,915 occupied homes in the 2021 Census, only 7,895 predate 1981, and the bulk went up from 1981 to 2005. So a kitchen renovation here usually replaces a builder kitchen rather than a pre-war room: original cabinets and counters, in a layout set by the plan the house was sold with.
The work then splits two ways. One renews the finishes on the same layout. The other rearranges the room, sometimes around an island. The first is straightforward, and the second is where the planning goes, because it decides whether a permit is needed.
Removing a wall in a Vaughan kitchen
Before a wall comes out, we find out what it carries. If it is structural, the permit drawings show the existing framing, the change, and the beam and joist sizes the new opening needs, and the City approves that before demolition. The beam design is settled on paper, so the crew is not improvising once the drywall is off. With the permit issued, the wall comes out during the build, and we book the inspection before the ceiling is closed.
Cabinets and counters chosen inside the budget
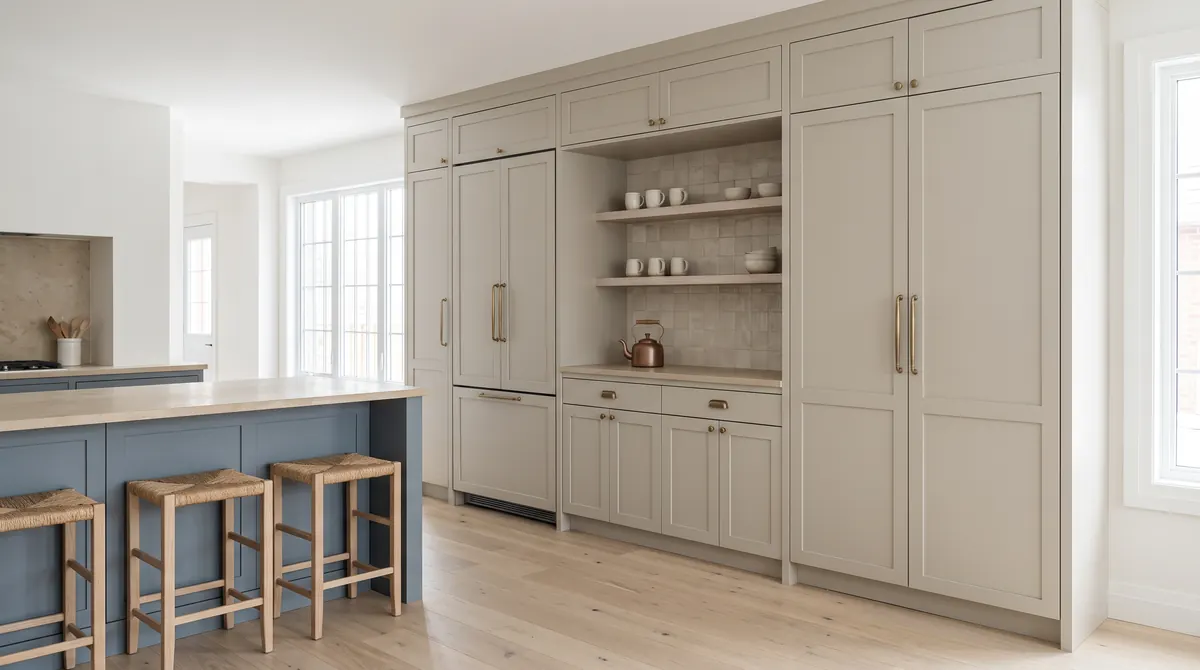
Selections happen after the design is agreed, with the quote beside you, and each cabinet, counter and backsplash choice is held to the figure you set. If you want a costlier counter, we show you where the money can come from elsewhere instead of letting the total drift. In a Vaughan kitchen, settle the window before the cabinets: widening the one over the sink needs its own permit and grading approval, and it changes the upper cabinet run. Custom kitchen cabinets make sense when a new opening or a removed wall leaves a run that standard boxes do not fit, and the renders show it before anything is ordered.
Vaughan kitchen contractors from our Bradford office
Vaughan kitchens are run from our Bradford office. Your old kitchen stays in use while the City reviews any beam drawings or grading permit. Demolition waits for the approval, so the 3 to 5 weeks without a kitchen start when the crew does. Through those weeks, dust is contained every day and the work area is kept safe for children and pets.
Our own crew handles demolition, cabinets, counters and backsplash, and licensed plumbers and electricians do their trades, all under one project manager who sends you a daily update. Max, the owner, leads the work with his father Roman. We hold licences, insurance and WSIB coverage, and Google reviewers rate us 5.0 across 40 reviews.