Kitchen renovation permits in Ontario
Ontario's permit rule reaches a kitchen once the plan moves plumbing or structure. A sink carried out to an island needs new drain and supply piping run to it, and a wall opened to the dining room may be holding up the floor above. Where it carries load, we handle the whole removal: the permit, the engineer and the beam that takes the wall's place.
In Ontario, hired electrical work may only be done by a Licensed Electrical Contractor or an electrician that contractor employs, so a kitchen's new wiring cannot go to the cabinet installer or a handyman. On our jobs it goes to our own licensed electricians. In a kitchen that covers GFCI protection on outlets near the sink and island, interlocked outlets inside cabinets, and a check of the panel against the new appliances.
The order a kitchen is built in
A kitchen's calendar runs off the cabinets. They are ordered when the 3D design is signed, and their delivery date, more than demolition, decides when installation can start. Once the boxes are set and level, the counter is measured off them, since the slab is cut to the run as it was installed. Appliances are the last thing in, after the counter and the backsplash tile.
Mark Milovanov spent days finalizing his plans with a designer and an engineer before his build began. During the work, Brent Ste-Croix noticed the crew was courteous to his dogs, and that Max messaged him every time he came and went.
Kitchen cabinets: reface, replace or custom
The cabinet choice decides how much of the kitchen is opened up. Refacing puts new doors and fronts on the boxes you have, so the sink, the outlets and the wiring behind them stay where they are. Replacing the boxes leaves the walls bare, which is the time to add an outlet for an appliance garage or move the dishwasher beside the sink.
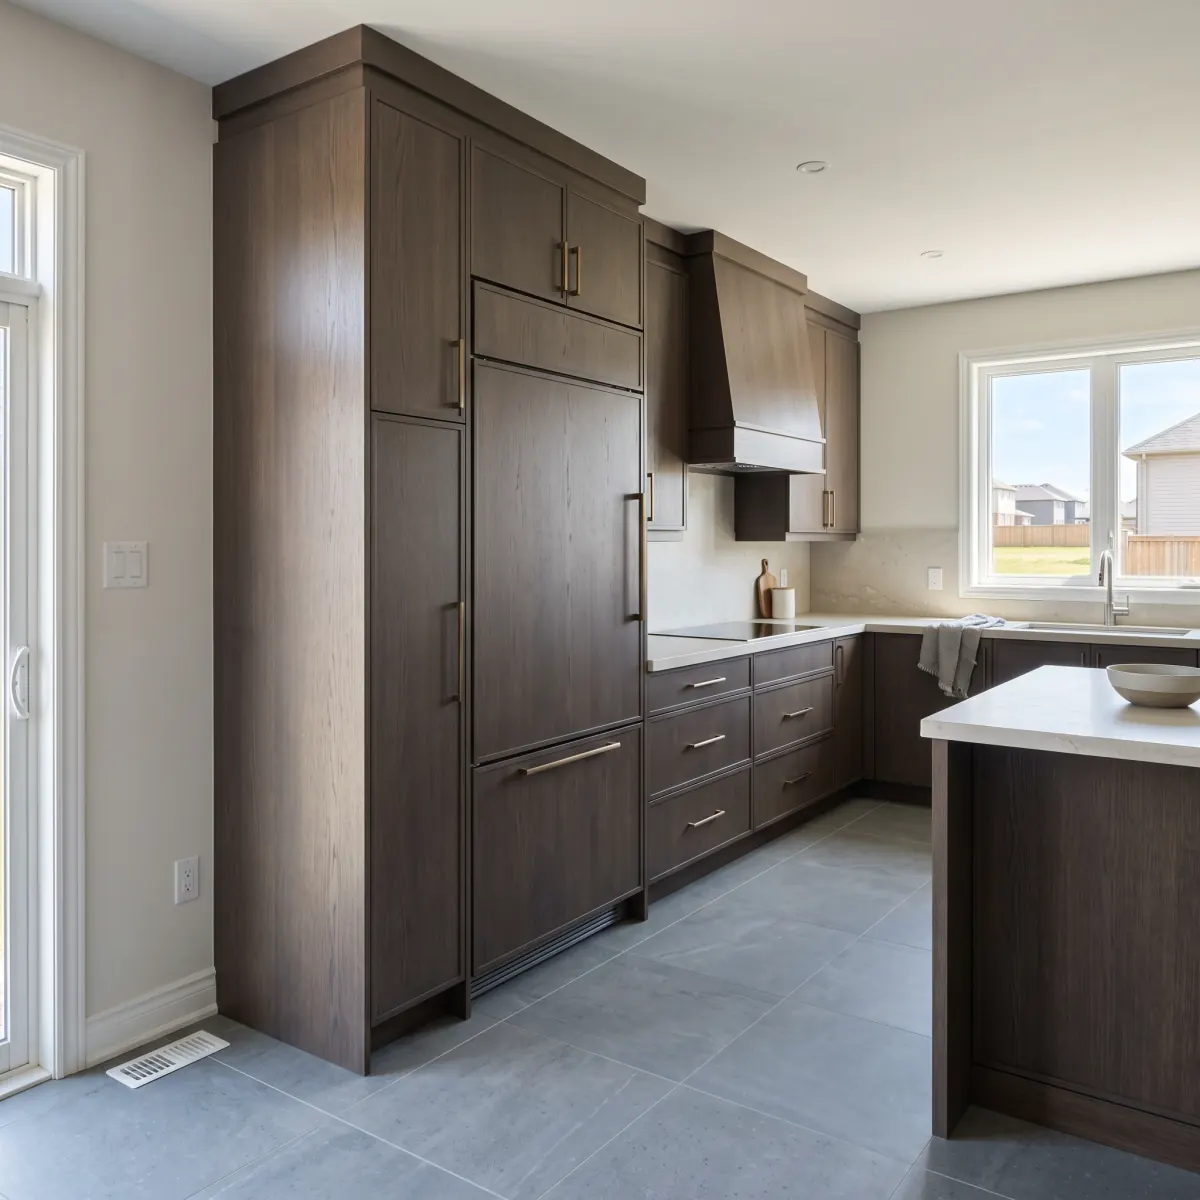
Custom kitchen cabinets are made for one plan, so an island with a sink, a pantry wall around the fridge or a coffee station behind doors is built as drawn instead of pieced together from stock sizes. Every drawer and cabinet door gets soft-close hardware as standard, whichever route you take.
Choosing counters and a kitchen backsplash
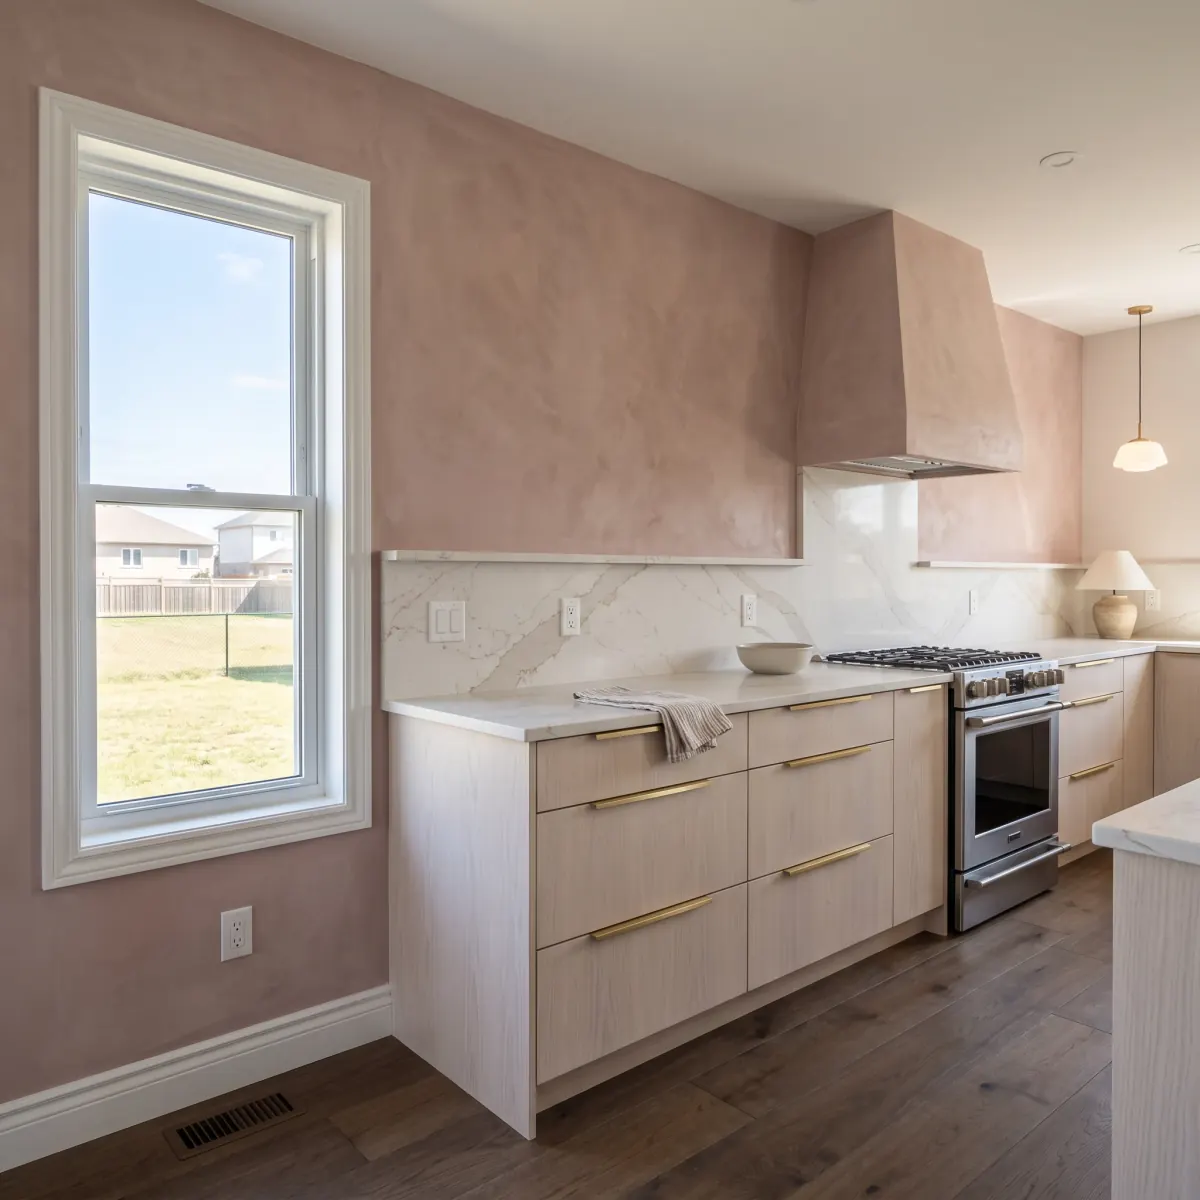
A kitchen backsplash is wired long before it is tiled. The counter outlets, the switches and the feed for the under-cabinet lights go in at rough-in, so their positions are fixed on the 3D design, and the tile layout is planned around them.
Tile goes up only after the counter is in, so the first row starts on the finished edge rather than on a gap left for the slab. Quartz, granite, marble and butcher block are the counter options.