Home renovation cost in Richmond Hill
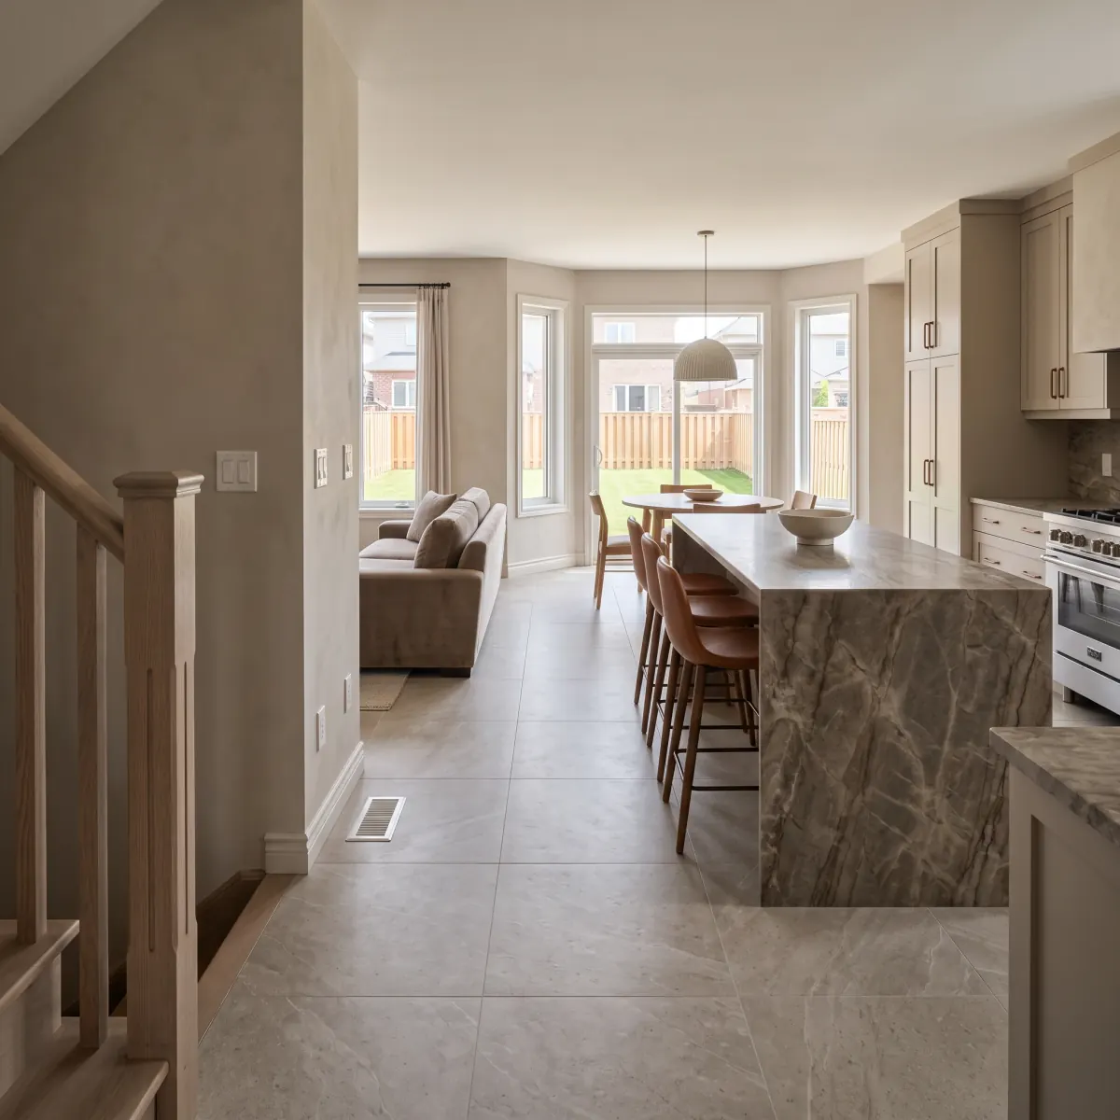
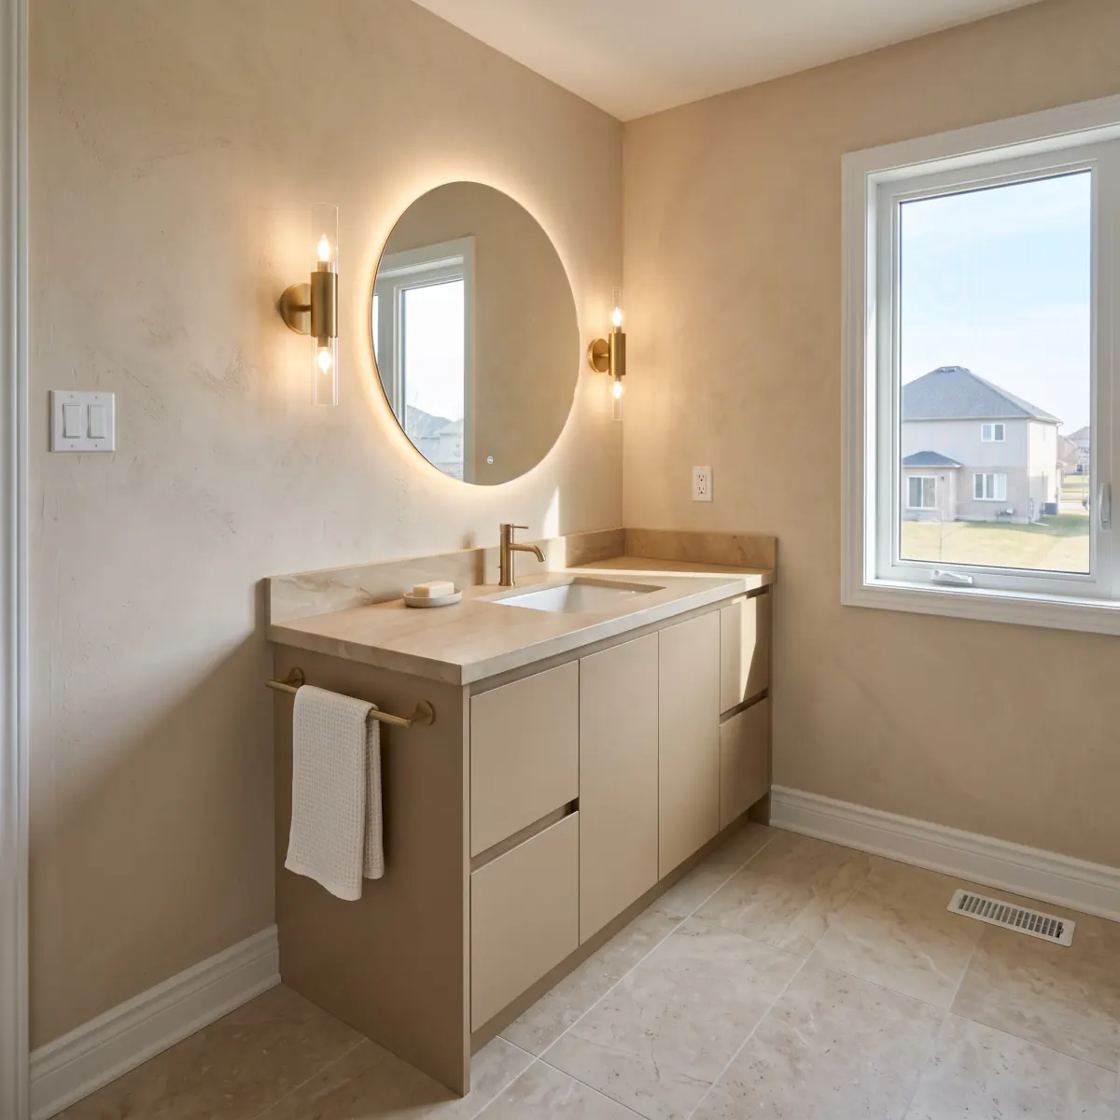
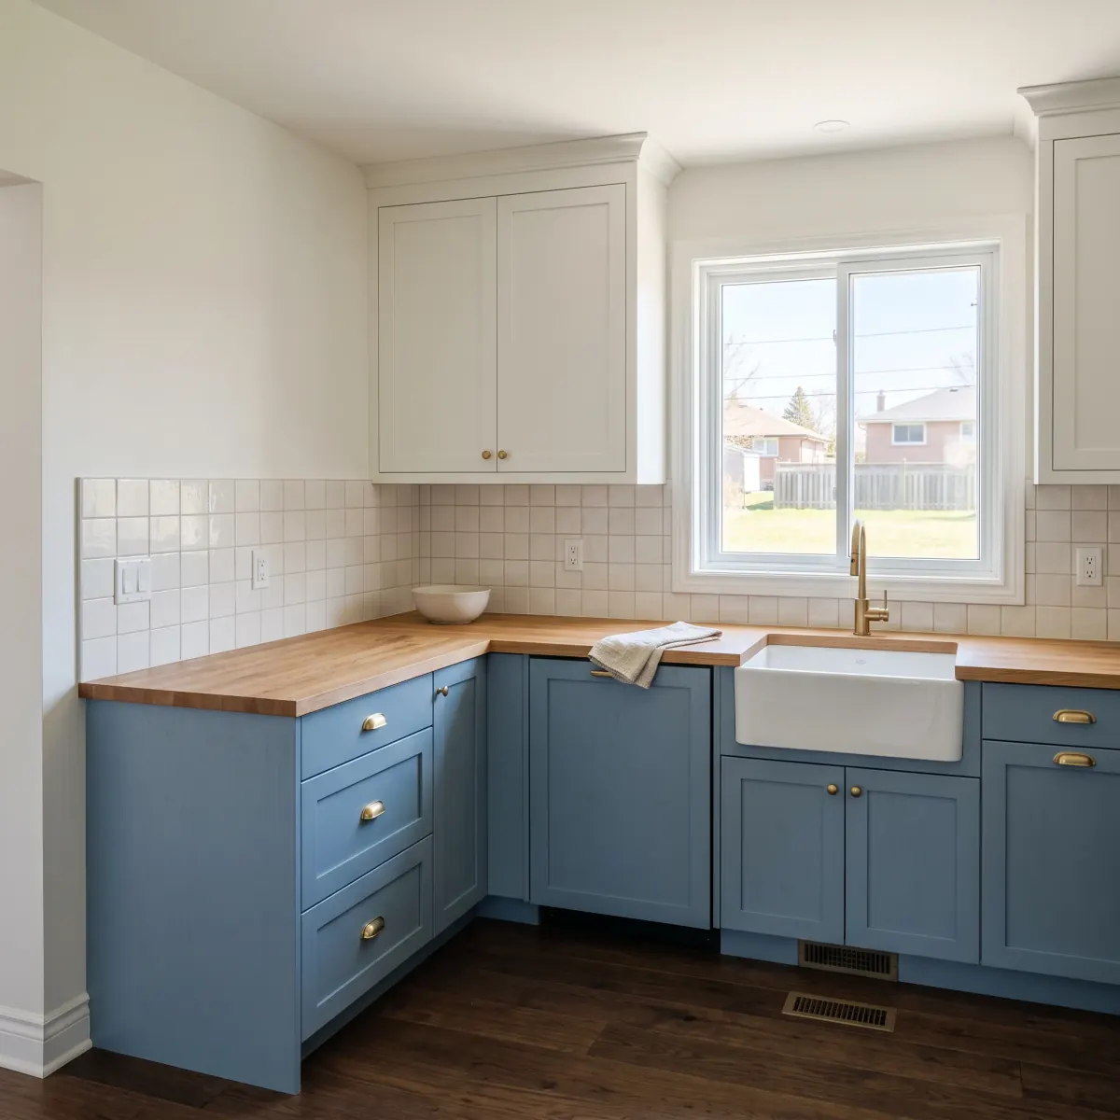
A whole-house quote with us lists each part separately: layout and structure, kitchen, bathrooms, flooring, paint and trim, plus any addition. In Richmond Hill, the site work around an addition gets lines of its own as well: shoring beside a neighbour, tree protection, and the site alteration permit for a larger footprint. Seeing those early, in the quote we itemize once the free consultation is done, lets you decide whether the addition is worth it before the drawings are finalised.
Home renovation permits in Richmond Hill
The building permit is the main one. What comes ahead of it depends on the lot. More than 400 square feet of new footprint means a site alteration permit first. A building on the heritage inventory means talking to the Heritage Richmond Hill coordinator before exterior changes go in. A TRCA-regulated lot means conservation authority pre-approval.
A self-contained unit or a sixth bedroom in the same plan
Under By-law 143-24, as many as three additional residential units can sit beside the main home on a Richmond Hill lot with a single detached or semi-detached house, or certain townhouses, subject to zoning and a building permit. A whole-house job is a sensible time to build one, since the house is already opened up, and designing the unit with everything else saves tearing into new finishes later. Its drawings and permit become separate lines in the quote.
Bedroom count matters too. If the plan finishes the basement with a sixth bedroom, or puts in a wood-burning fireplace, the City requires a heat recovery ventilator, which adds the ventilator and its ductwork to the mechanical work. We plan for it at the design stage, before the duct routes are fixed.
Mature trees, creeks and neighbours: digging for an addition
Richmond Hill's Tree Preservation By-law 19-25 protects private trees with a trunk more than 15 cm across at breast height, and injuring or removing one takes a permit. Around a protected tree sits a Tree Protection Zone where grade changes, excavation, stored materials and parked construction vehicles are not allowed, so an addition's footprint, the dig and the staging area are planned around it.
Infill lots bring the neighbours into it. The permit forms include a Precautions during Excavation for Infill Housing declaration, confirming that shoring will be considered to protect adjacent properties. On a tight lot, shoring is part of the design, and we price it from the first quote.
Choosing a general contractor in Richmond Hill
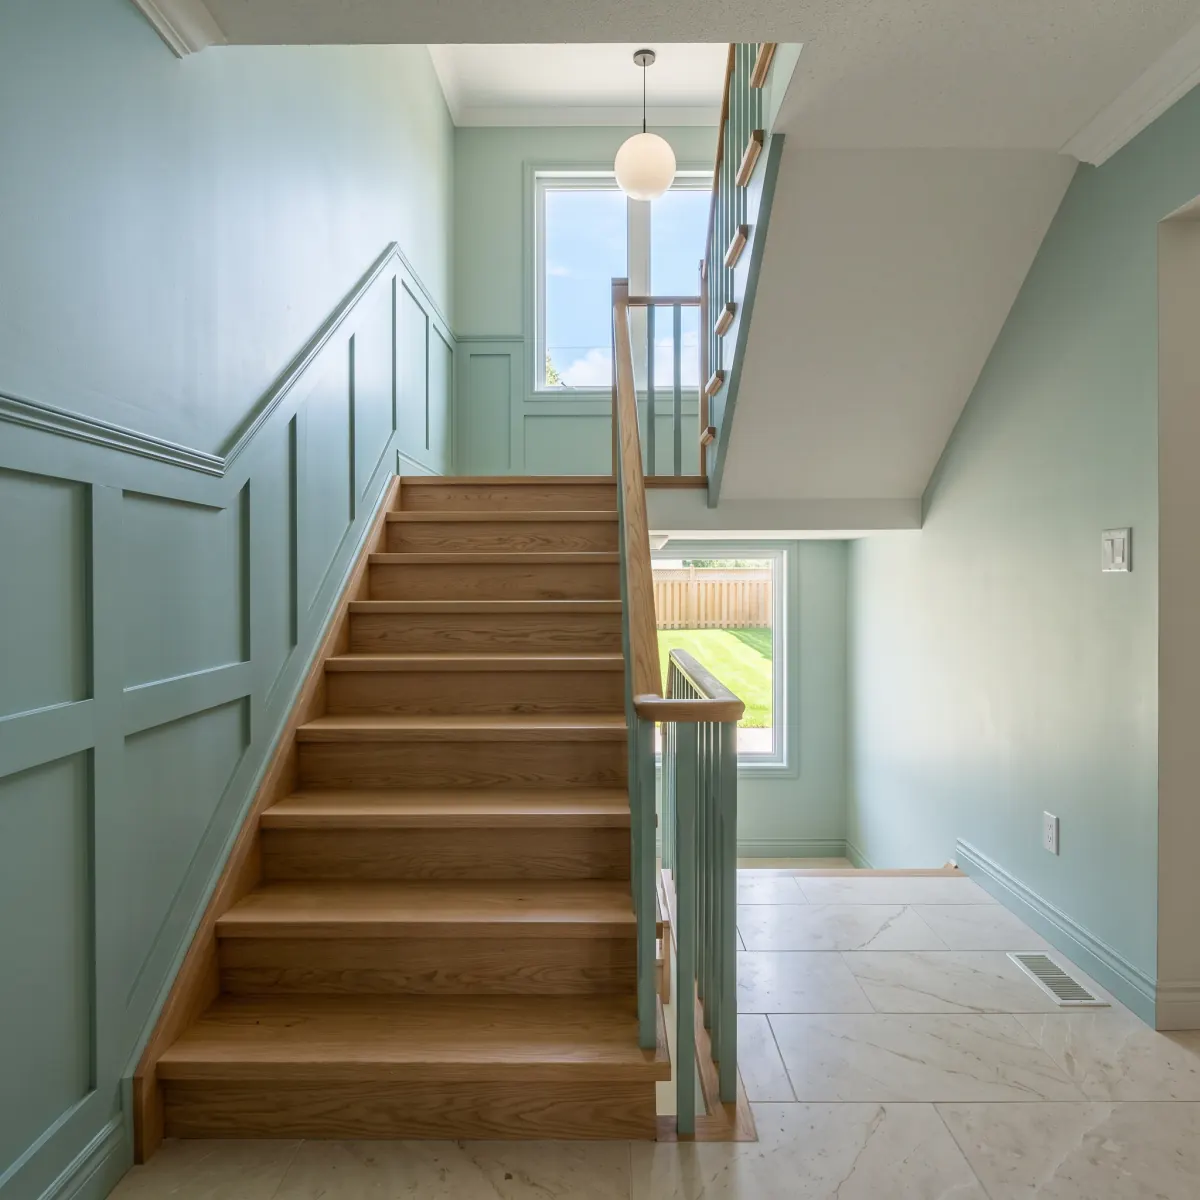
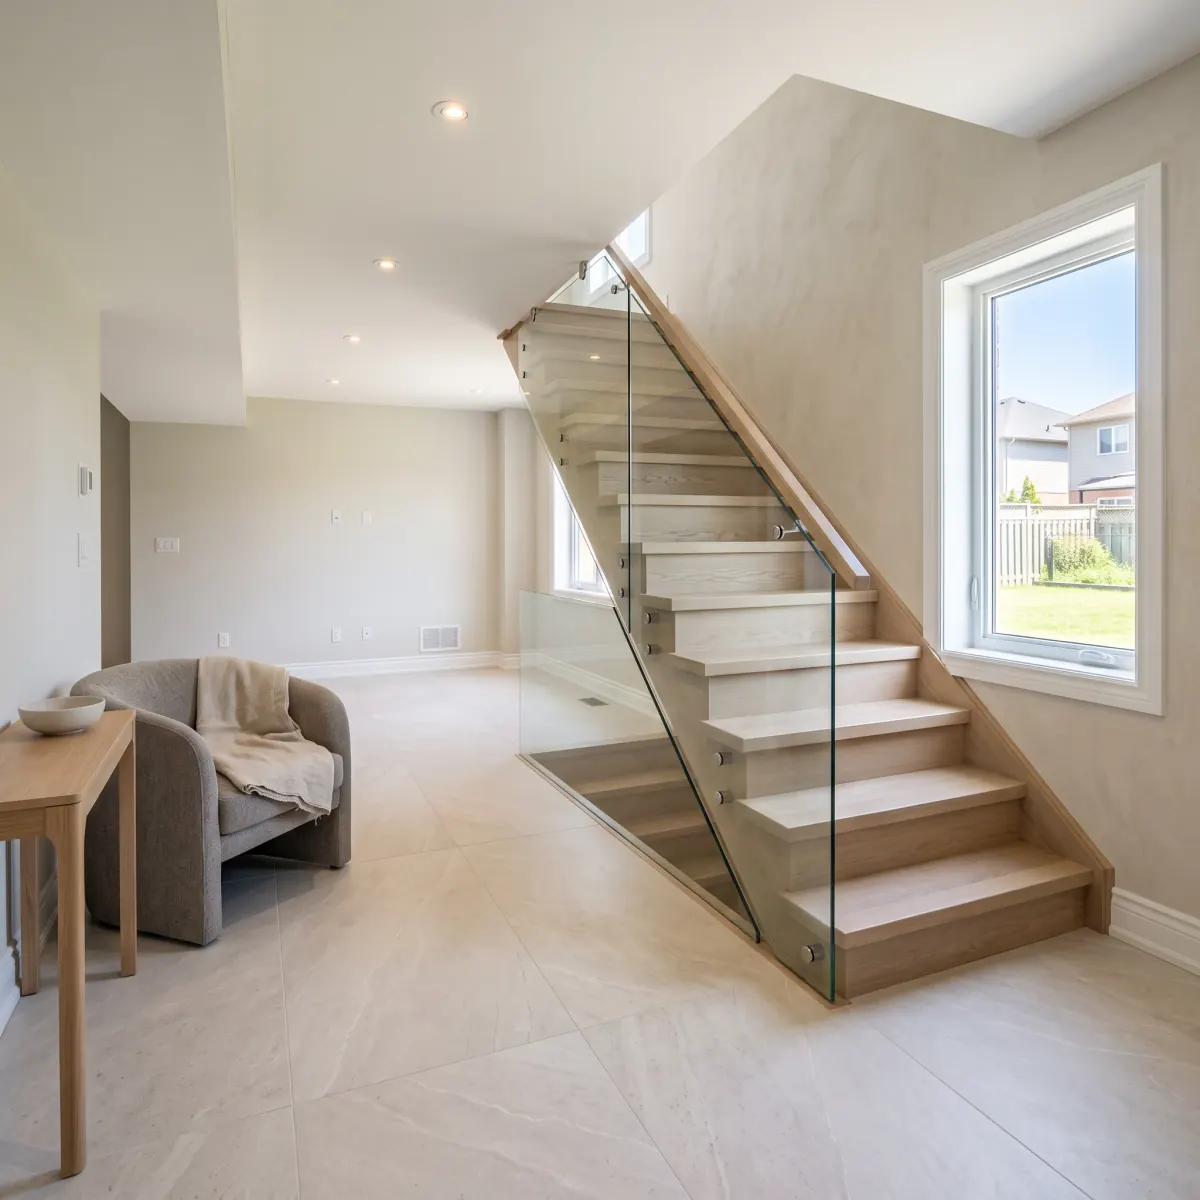
On a whole-house job, the general contractor's work is mostly sequence: approvals filed in the right order, trades booked so one is not waiting on another, and inspections passed before walls close. Richmond Hill contractors who know the TRCA, site alteration and tree steps can put them on the schedule from the start. Raul Shamkhalov's review describes a house made move-in ready, with floors, trim, doors, painting, stairs and a finished basement, all on time.
Home renovation contractors for Richmond Hill: one crew, start to finish
A whole-house job here stays with one company for its full length: design and 3D renders, the itemized quote, every permit and approval, and the trade work, with licensed electricians and plumbers on the wiring and pipes. It is run from our Bradford location, and the crew is led by Max, who owns the company, and his father Roman. While the house is opened up, one project manager sends you an update each day, dust is controlled, and kids and pets stay safe around the work. After the final walkthrough we check in again at 30 days.