Basement renovation cost in Vaughan
In Vaughan, a walkout, a suite or a new opening in the foundation wall each adds to a basement quote, alongside the size of the space and the finishes you choose. None of those is a surprise once the quote is written after the free consultation, because each has its own lines for drawings, approvals and construction. If something turns up once the walls are open, you get photos, your options and a price before we carry on.
Basement renovation permits in Vaughan
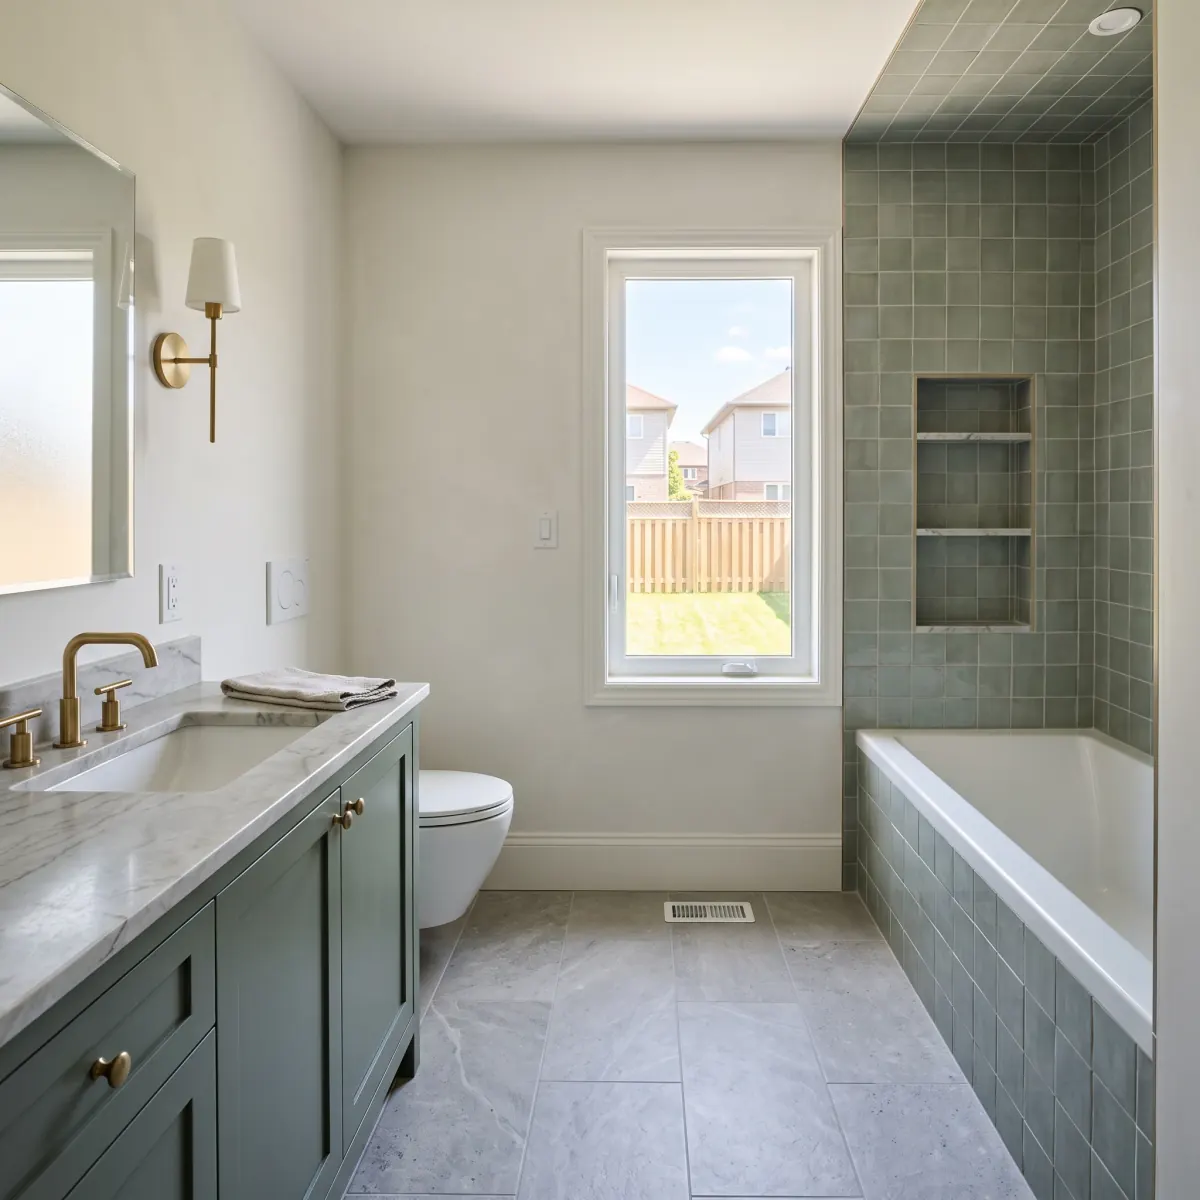
A Vaughan basement permit is detailed. Along with the mechanical design, the drawings show the bathroom layout, insulation values, beam sizes and ceiling heights. We prepare the whole package, submit it, and book inspections at the points the City sets, so walls are closed only after they pass. If you plan a suite, that permit is separate from the finish permit, and the drawings change with it: fire separations, the entrance, and sometimes larger supply piping. Deciding early saves redrawing later.
A second suite in Vaughan: frontage, parking and the side door
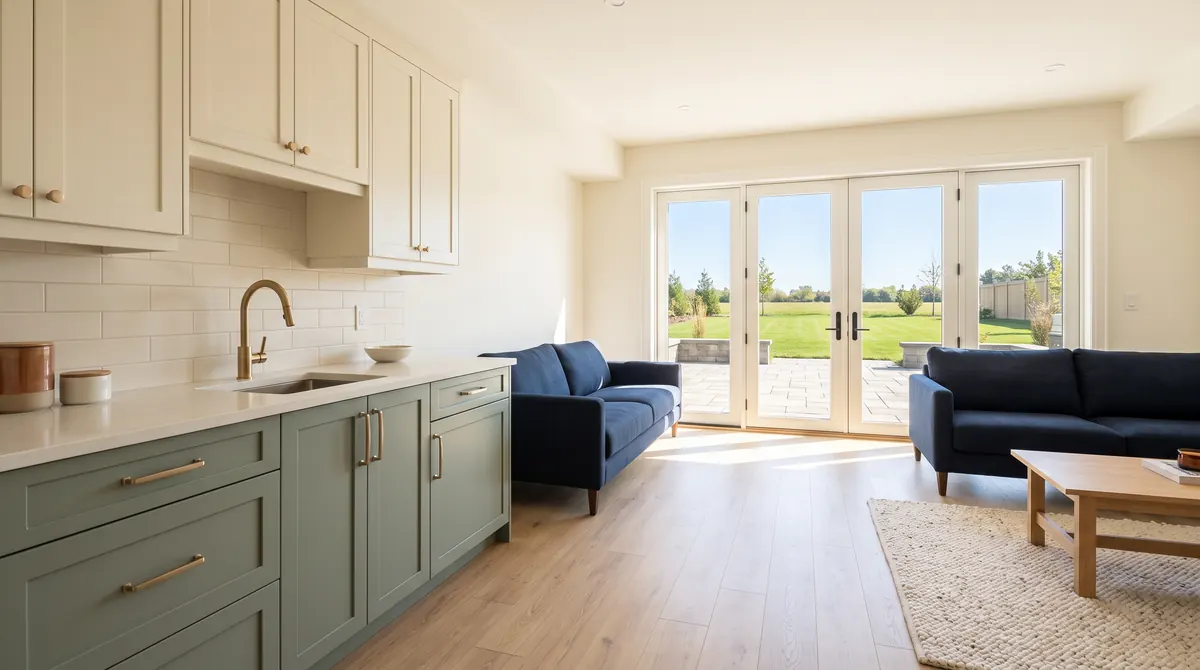
Vaughan's zoning sets the tests before anything is designed. The lot needs at least nine metres of frontage and three parking spaces on site. The suite has to be at least 35 square metres and no more than 45 per cent of the main dwelling's floor area. Its entrance cannot share a wall with the main front door, so it usually ends up at the side or rear.
That last rule can turn a suite into a bigger job. A side entrance can mean cutting a new door in the foundation wall, with its own permit and grading approval, or building a walkout. We check frontage, parking and size at the first visit, so you know which you are dealing with before any drawings are made.
Basement renovation in Woodbridge: where suites are not allowed
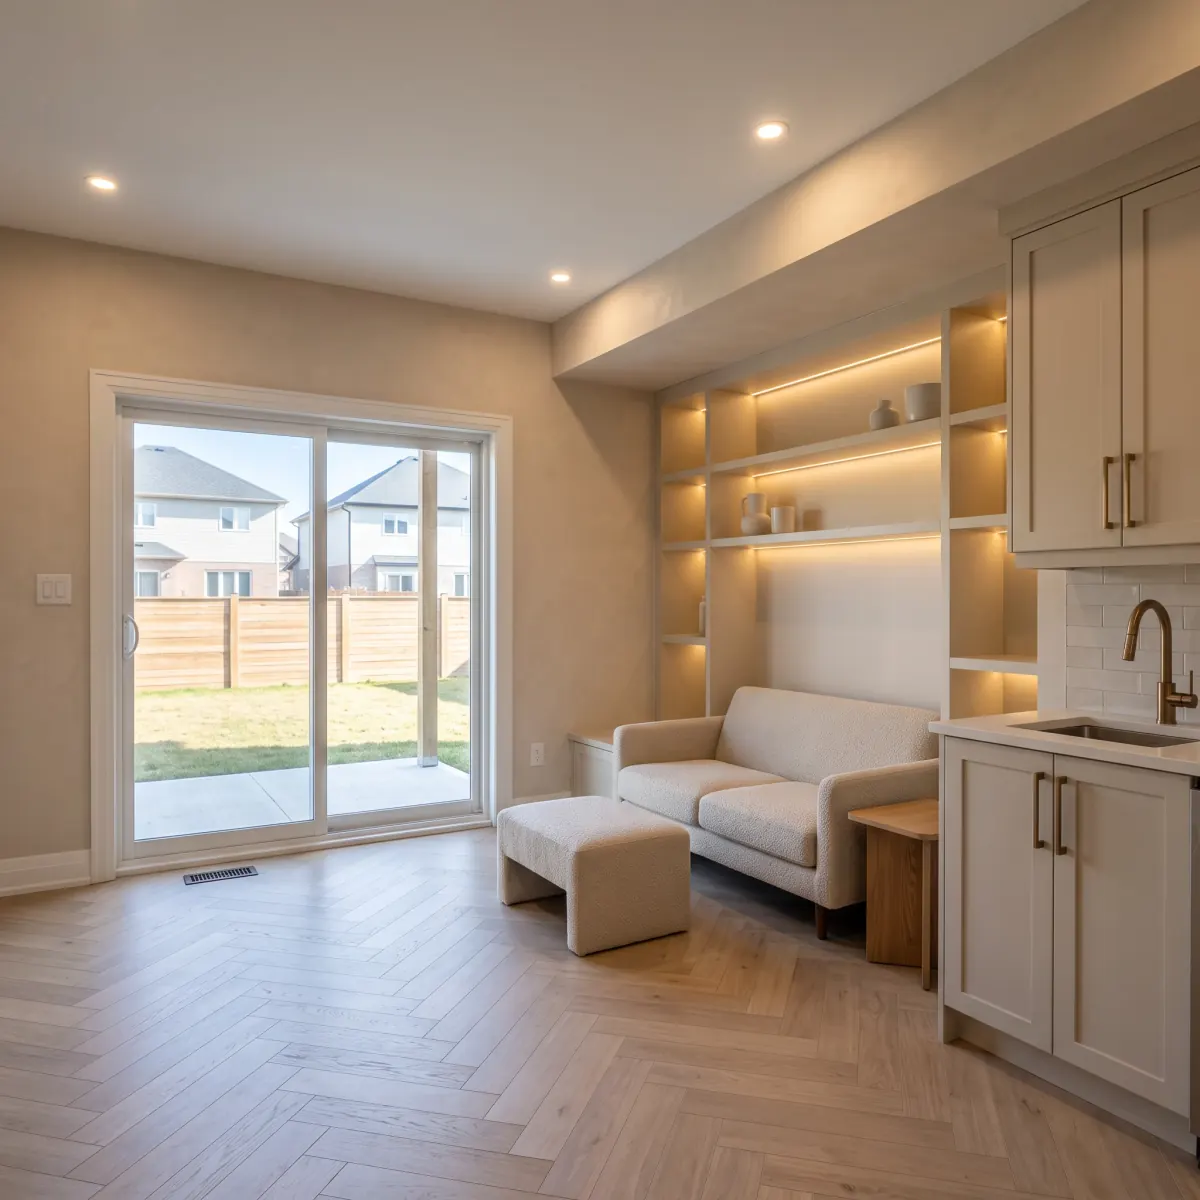
Vaughan's zoning rules out secondary suites in the Woodbridge Special Policy Area and on any floodplain lot. If your house is in one of those places, the basement is planned as space for your own household: a family room, a guest room, a gym or a theatre. We confirm where the lot sits before design, so the drawings match what the City will accept.
Woodbridge also has a heritage conservation district plan, as do Maple and Thornhill, and Kleinburg-Nashville carries Heritage Conservation District designation under the Ontario Heritage Act. In those areas, a new basement window or a walkout goes through the City's heritage review, which adds lead time.
Walkouts: grading approval and underpinning
Every basement walkout in Vaughan needs a permit before construction. The application carries a lot grading plan approved by the City's Development Engineering Department, underpinning details for the foundation, and, where the property calls for it, Toronto and Region Conservation Authority approval. All of that happens before excavation, so a walkout's schedule starts well ahead of its build. We prepare the drawings, coordinate the approvals and only then dig. For a suite, a walkout can double as the separate entrance the zoning asks for.
Basement contractors for Vaughan: who does the finishing
Vaughan basements are handled by our Bradford office, with Max and his father Roman leading and licensed electricians and plumbers doing their parts. A free consultation at the house comes first, then the itemized quote with 3D renders, then finishes picked inside the budget. A single project manager keeps you posted each day of the build. When it is done we go over every detail together, and 30 days on we check back. Tim Paulau has hired Max and Roman over more than five years: bathroom remodels, a legal basement apartment addition, a full kitchen in his own home, and work on rental properties.