Home renovation cost in Newmarket
The age of a Newmarket house shapes the scope, and with it the cost. A pre-1940s house in the historic core may be listed or designated, so we check its status before any exterior change. It can also have older framing behind the walls that needs attention before new finishes go on. A house from the 1940s to 1990s subdivisions more often starts with original kitchens, bathrooms and dated mechanical systems.
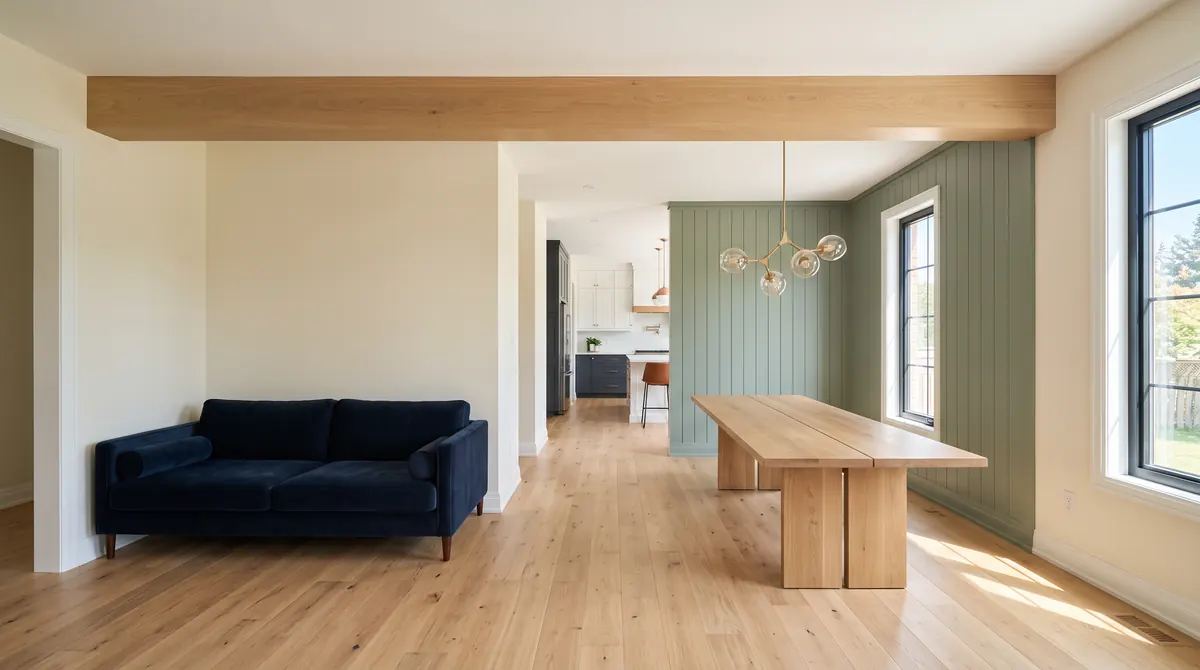
Walls are the other big line. The Town needs a building permit to add or remove a wall, and a bearing wall means a beam and structural details. If the plan opens up the main floor, the beam and the permit are priced into the itemized quote that follows the free consultation, and anything found behind the walls later is photographed and quoted before work continues.
Home renovation permits in Newmarket
Whole-house plans tend to include work on the Town's permit list: adding or removing walls and finishing a basement both need a building permit. On Lower Main Street South there is a second layer. That area is Newmarket's Heritage Conservation District, and altering a property inside it needs a heritage permit on top of the building permit, which adds a review before work can start. We prepare and file the applications and book every inspection.
Houses in Newmarket's Historic Core, built before the 1940s
The Official Plan places the Historic Core Character Area roughly inside Davis Drive, Leslie Street, Gorham and Eagle Streets and Yonge Street. It was developed before the 1940s, much of it Victorian, and holds a significant concentration of the town's listed and designated heritage properties. For a whole-house job that settles two questions early: whether the house is listed or designated, which we check before planning any exterior change, and how much older framing and finish work to budget for behind the walls.
Newmarket's 1940s to 1990s houses: where the scope usually starts
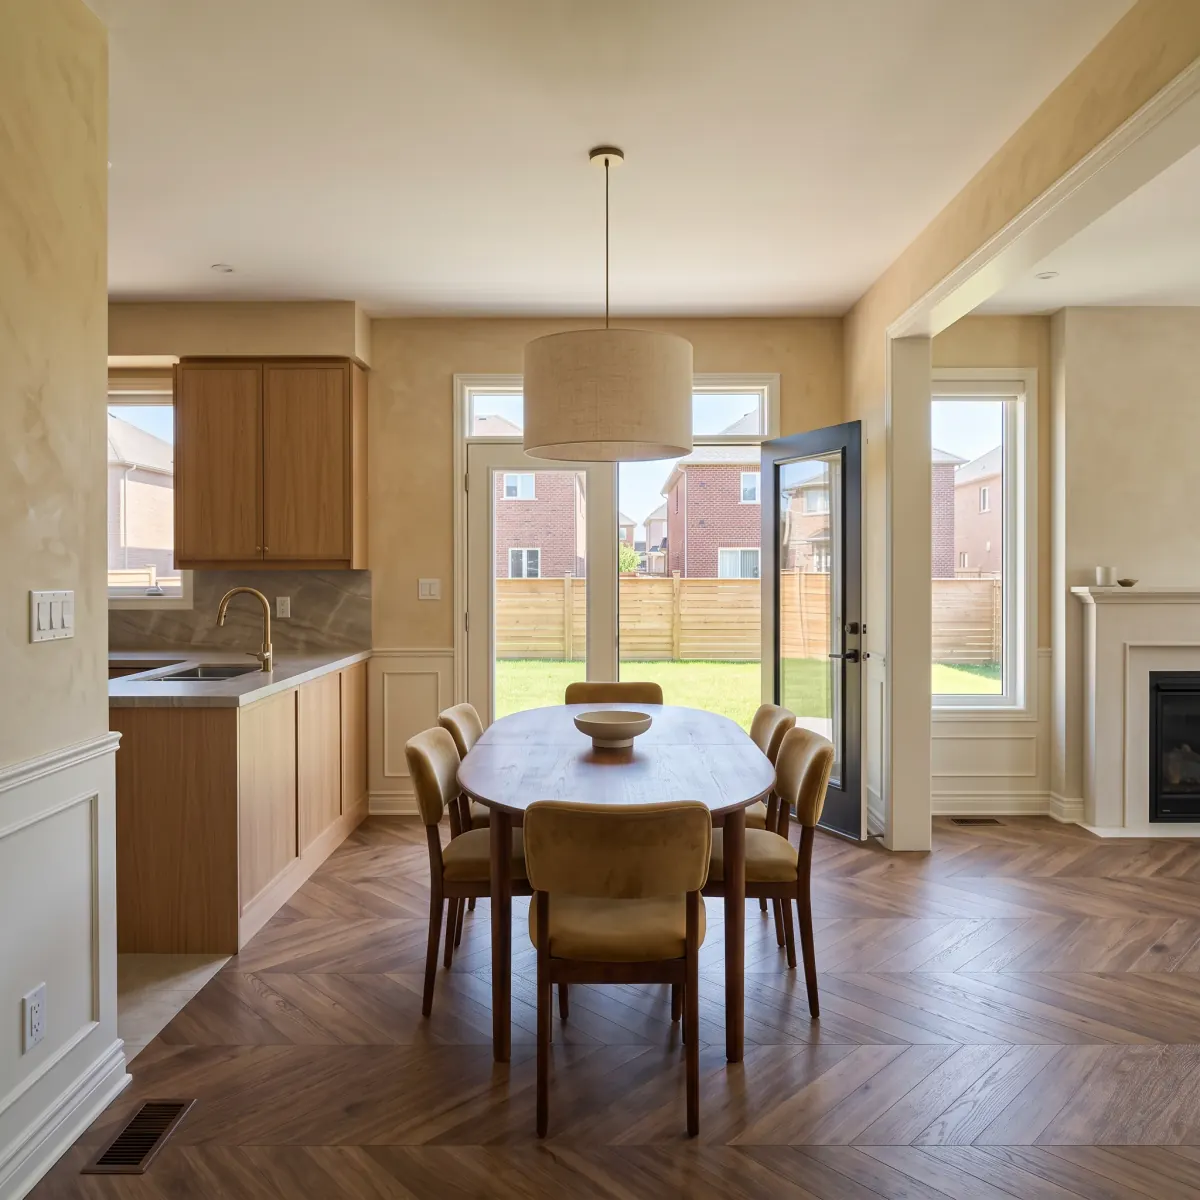
The Traditional Suburban Character Area covers the subdivisions between the old core and the newest edges of Newmarket, and the Official Plan dates it from the 1940s to the 1990s. Houses there are now roughly 30 to 80 years old. A whole-home renovation in one of them usually starts with what is still original: the kitchen, the bathrooms, an unfinished basement, the mechanical systems. At the first visit we go room by room, note what is original and what has been redone, and the scope comes from that list.
Home additions in Newmarket: building up with a second storey
Building up keeps the yard and the footprint. A second storey addition is structural work from the start, so the plans have to show how the existing house carries the new floor, and the permit process, which we manage, follows from those plans. On Lower Main Street South a new storey alters the property, so it needs a heritage permit as well as the building permit. In the historic core, we check whether the house is listed or designated before drawing anything for the exterior.
What our Newmarket contractors handle as your general contractor
A general contractor runs the whole job. For a Newmarket house that means the design and 3D renders, the itemized quote, the Town permits and any heritage application, the licensed trades for electrical and plumbing, and the schedule that ties them together. Our Bradford office serves Newmarket. Max, who owns the company, runs the job on site alongside his father Roman. A single project manager keeps you updated each day, and tile, stone, wood and fixtures are chosen with you inside the budget. At the end comes a walkthrough and, 30 days later, a check-in.
Raul Shamkhalov's review is about a new home Max made 'move-in ready': floors, trim and doors, a full repaint, the stairs and a finished basement, all 'done on time', he wrote. More than 600 projects have been finished since 2018.