What does adding a basement egress window involve?
It means cutting a larger opening in the foundation wall, fitting the window and digging a window well outside. Where the window is a basement unit's second way out, Ontario's Fire Code requires at least 1 m of clear space in the well in front of it, so the new well is often deeper and wider. That outside dig is quoted and scheduled with the interior work.
What happens if a basement is finished without a permit?
The work goes uninspected: framing, drains and wiring get covered without the stage checks a permit brings. If the wiring was never reported to the ESA either, there is no Certificate of Acceptance to show it meets the Ontario Electrical Safety Code.
Is basement renovation priced per square foot?
No, because much of a basement's cost does not grow with its floor area. An escape window and its well, or a backwater valve on the main drain, is one item whether the room is large or small. So the quote is itemized line by line, and two basements of the same size can land far apart.
Why does a basement apartment cost more than a plain finish?
Because a second unit has rules a family room does not. Ontario's rules call for a parking space for the unit's sole use in most cases, which can add driveway work, and the escape window's well may have to be dug deeper and wider. Inside, the walls and ceilings between the two homes are built as fire-rated assemblies.
When is plumbing under a basement floor inspected?
Before the concrete is patched over it. A new drain under the slab, such as one for a bar sink, is installed complete and left open for testing. Barrie, for example, lists this as its Underground Drains (Interior) inspection, and the patch waits until it passes.
What is an additional residential unit?
A self-contained second home within a house, such as a basement apartment. On a serviced urban lot, an Ontario municipality generally cannot use zoning to prohibit one in a detached house, semi or rowhouse, so a basement unit starts with a building permit rather than a rezoning.
How are ducts and beams hidden in a finished basement ceiling?
In bulkheads, boxed in around the main duct and beam. The layout decides how much ceiling stays high: one tight bulkhead along the beam line keeps the rest of the room at joist height, and ducts that cross the room run between the joists where they fit. In a theatre or rec room, a bulkhead can also frame the seating area or carry the pot lights.
What flooring works on a concrete basement floor?
Tile, wood and most other floors work once the layer under them is chosen. They can go straight onto the concrete, onto thin subfloor panels, or onto wood sleepers with plywood on top. The thicker builds are warmer underfoot and can level an uneven slab, but each takes height from the room, so in a low basement the subfloor is picked with the ceiling in mind.
What rooms can a finished basement hold?
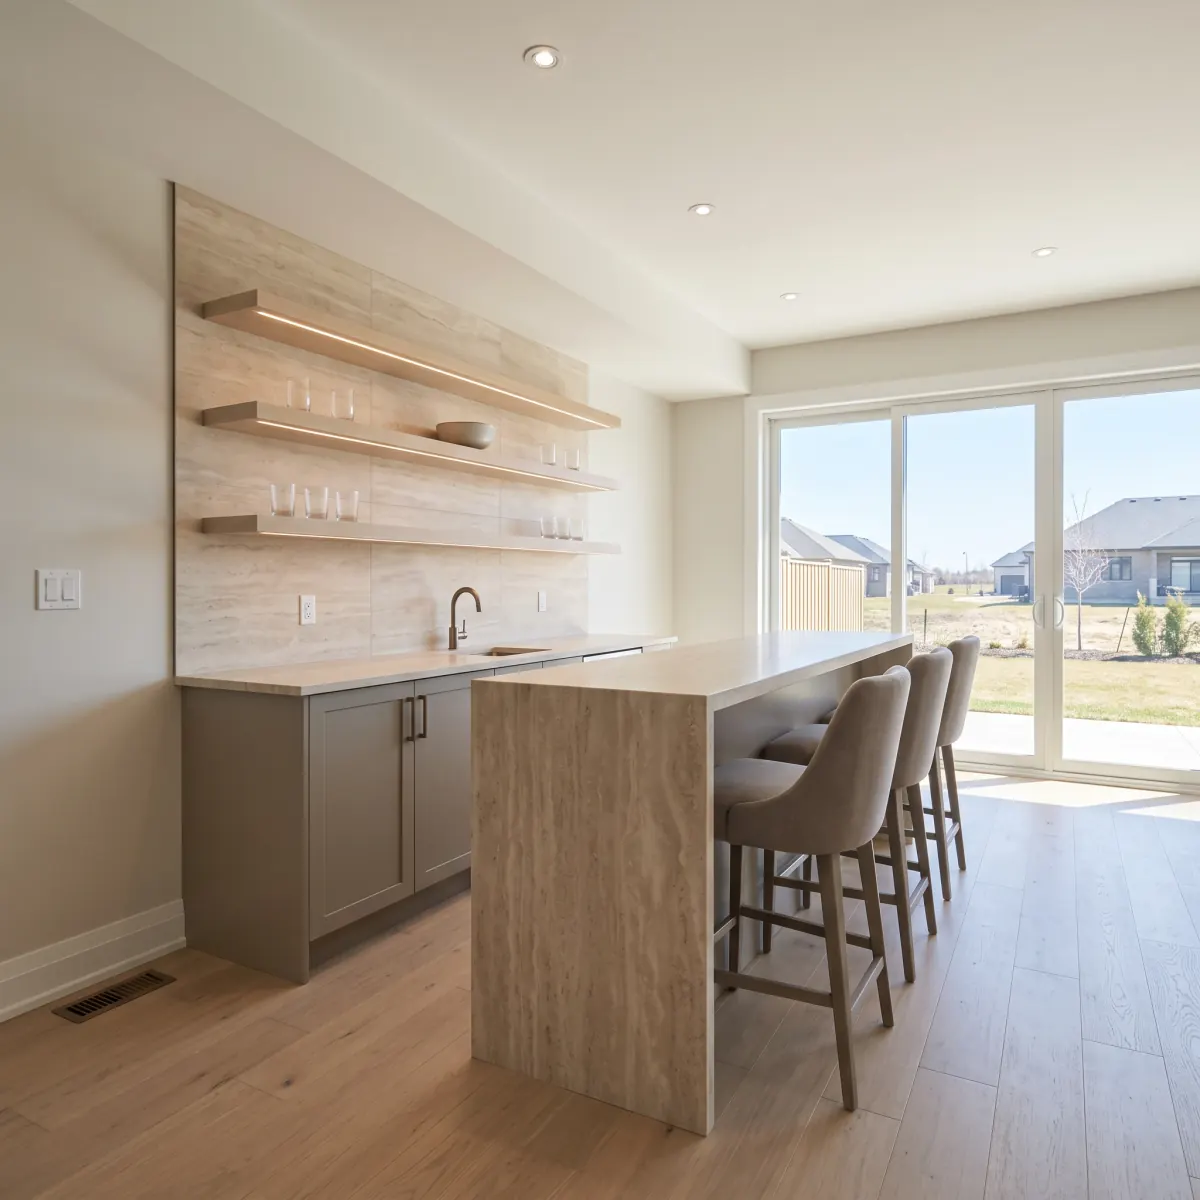
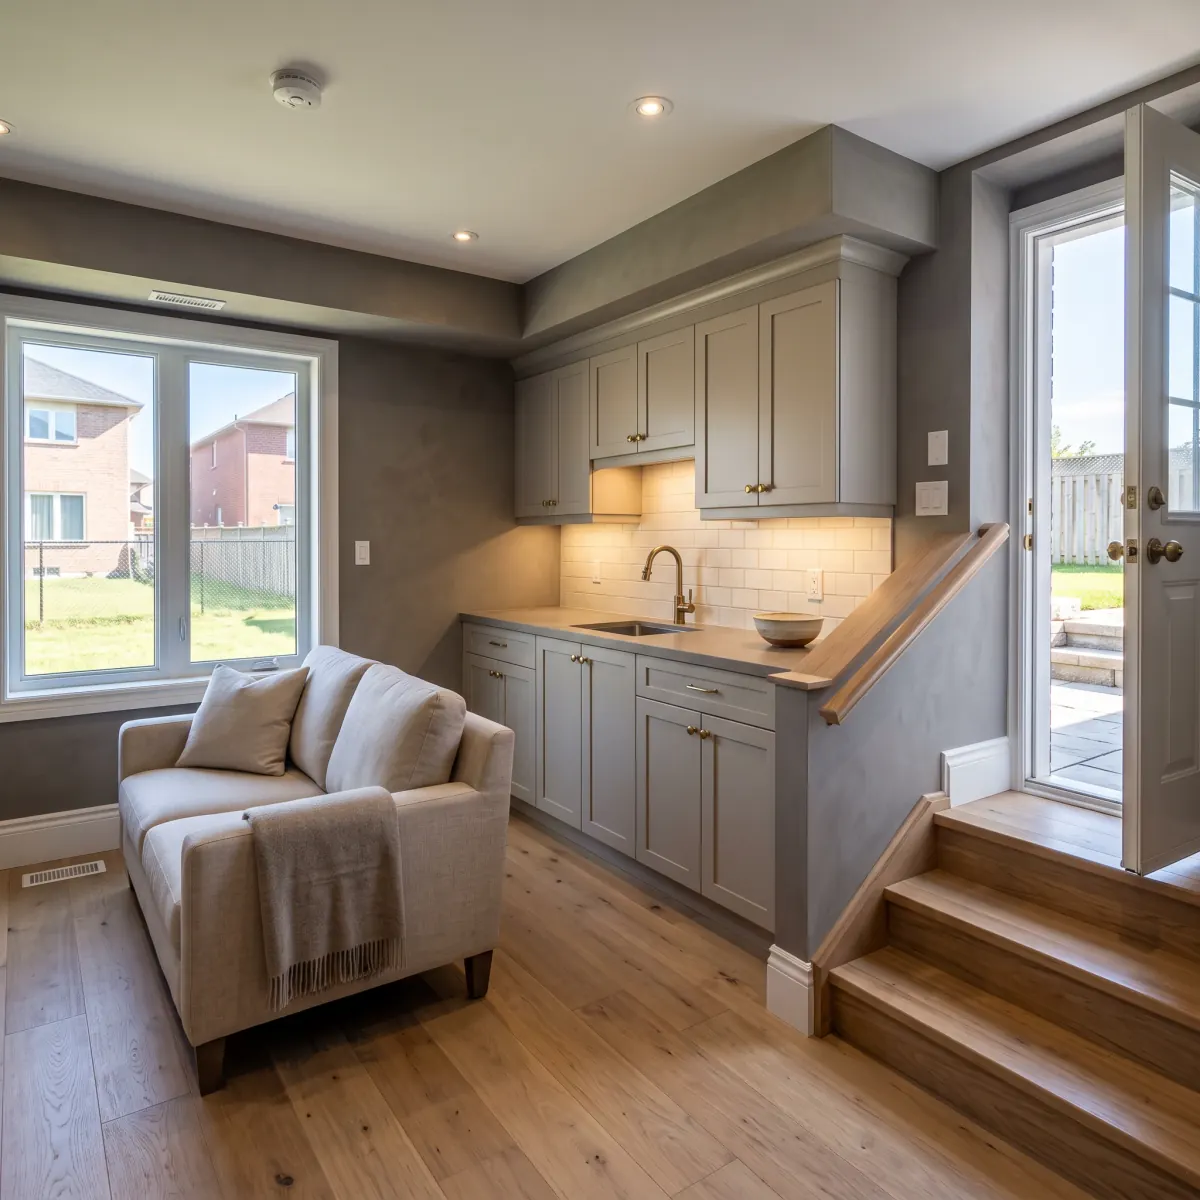
Family rooms, home theatres and rec rooms, offices, wet bars and kitchenettes, bedrooms and bathrooms, or a full second unit, reached by a walkout or a shared stairwell.