Full home renovation cost in Bradford
A Bradford whole-house job is priced room by room and trade by trade, so opening up the main floor, adding a storey and flooring throughout each appear as their own lines, and you can see what adding or dropping one does to the total. The itemized quote follows a free consultation at your house, and no hidden costs appear once the crew starts.
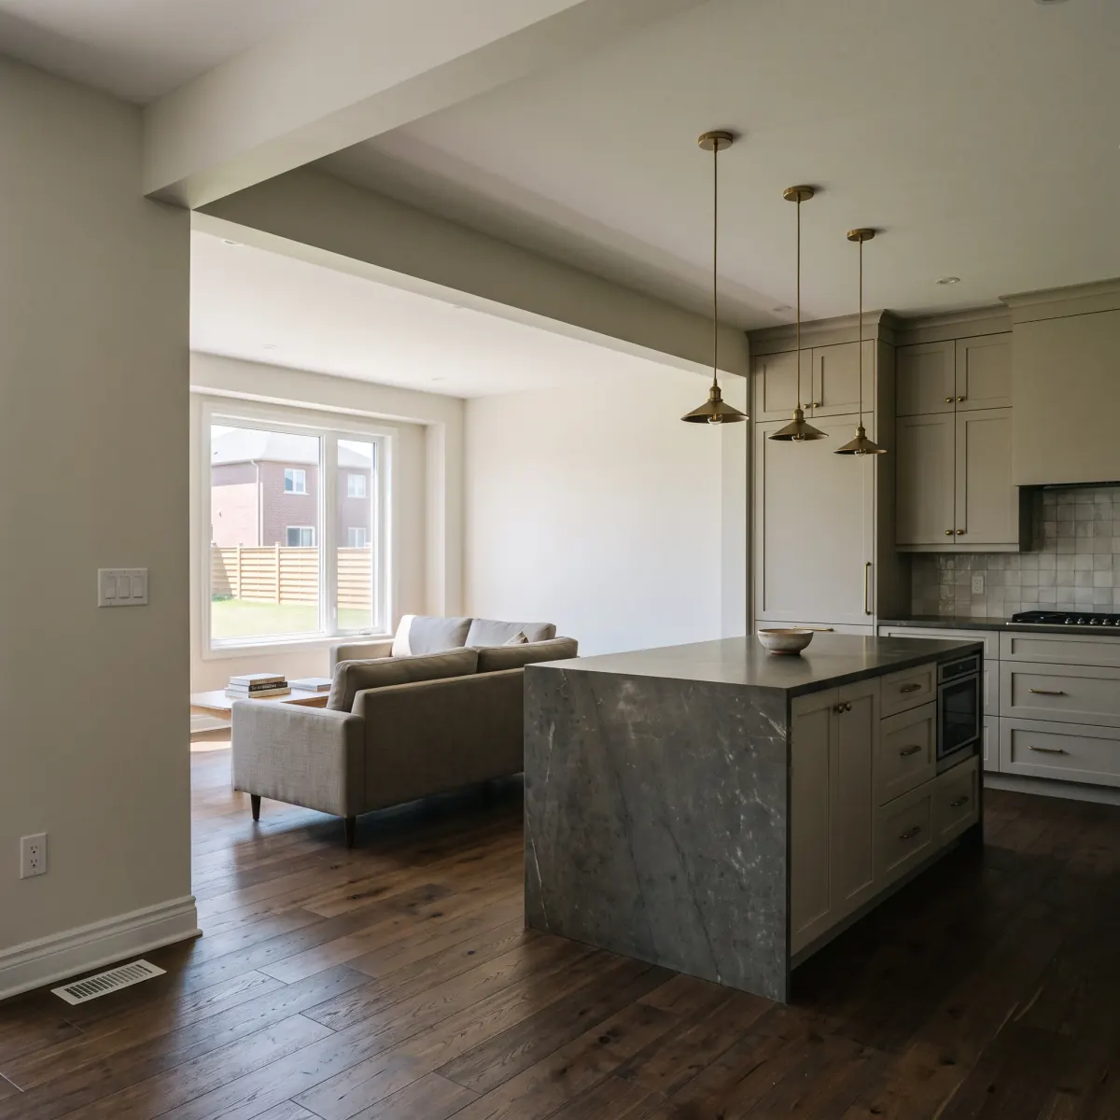
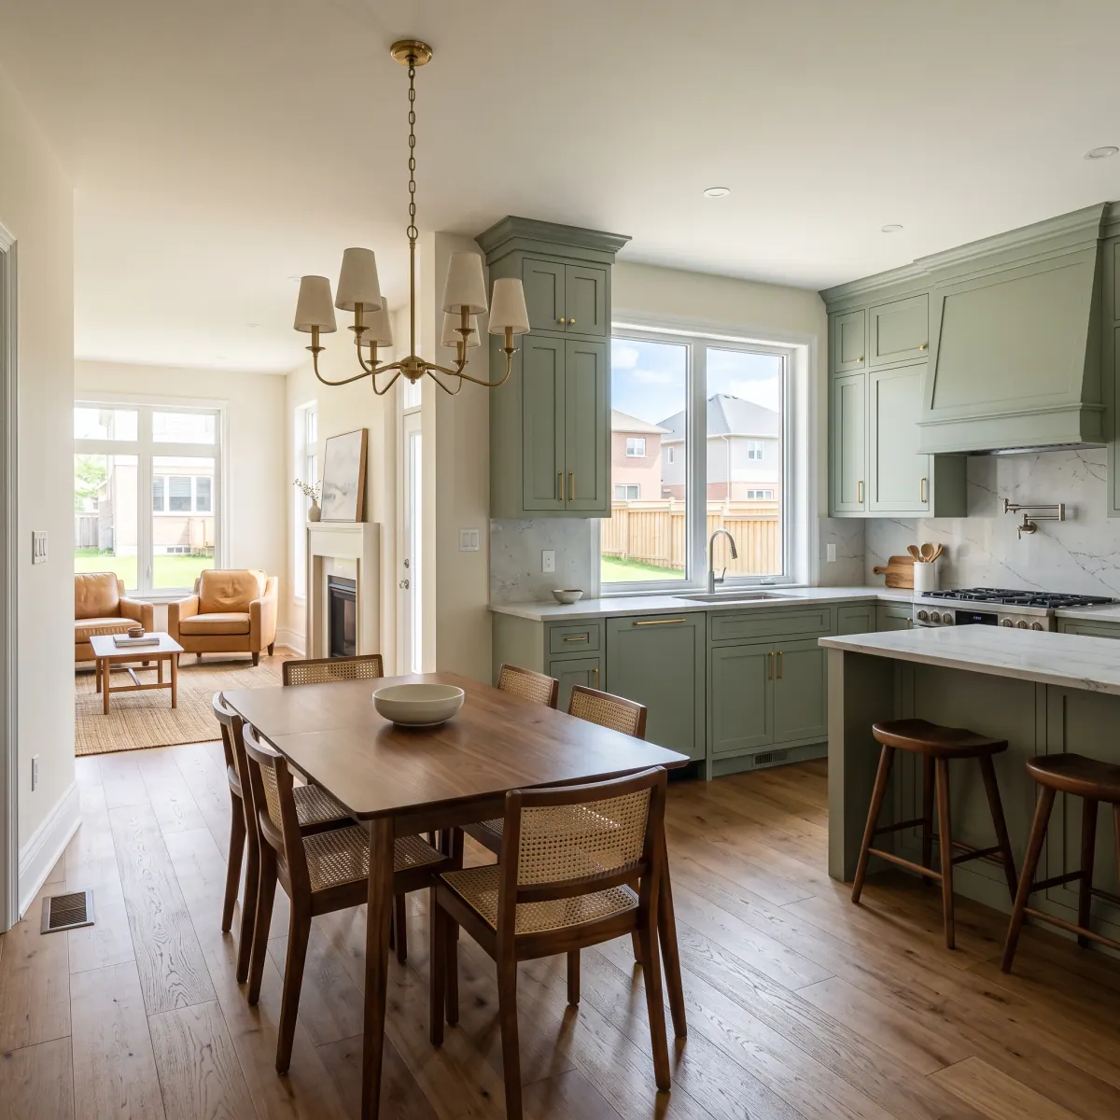
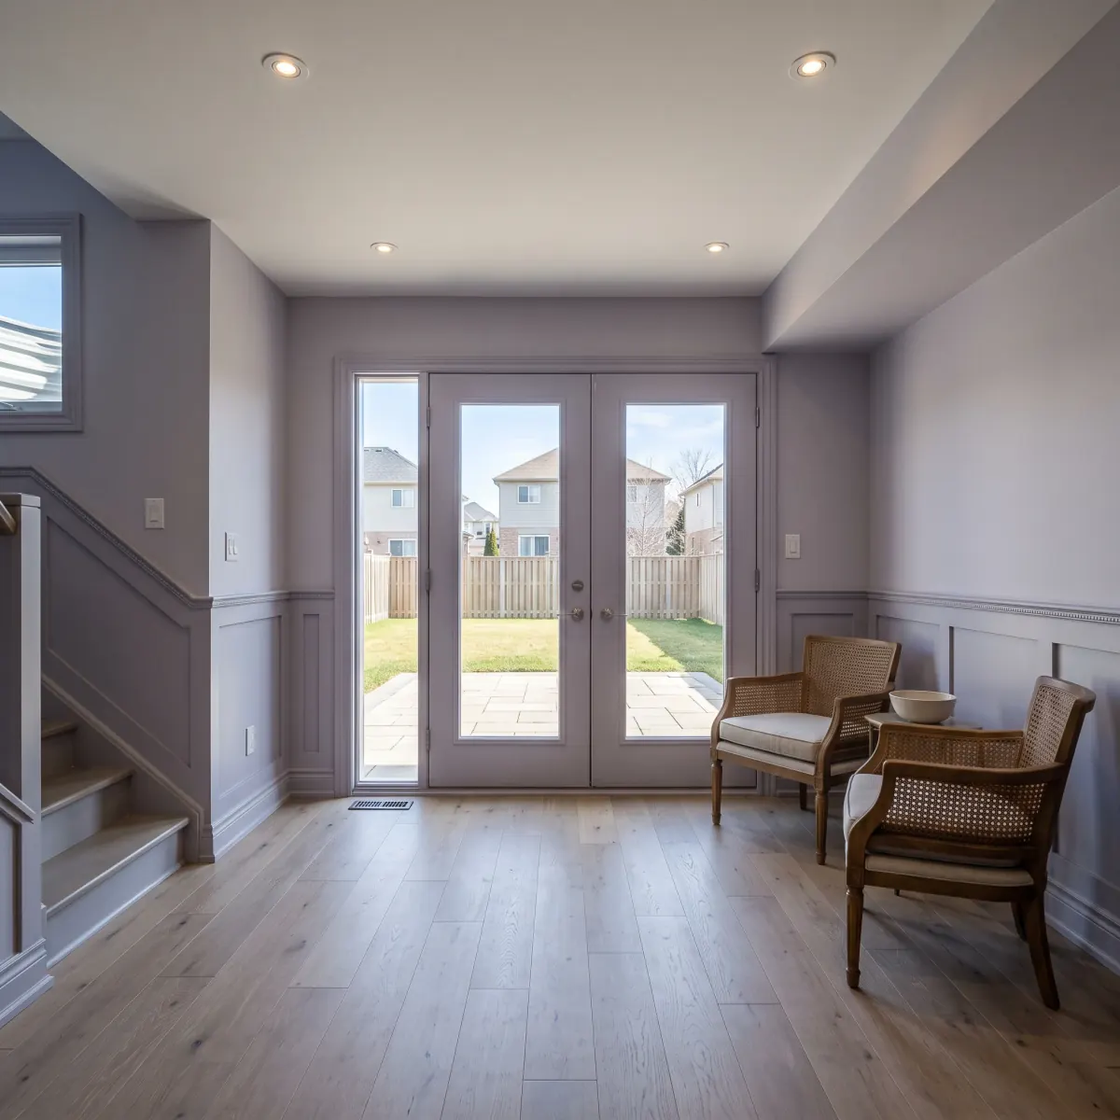
Bradford houses add lines of their own. An older brick building downtown, a rural lot on septic or a lot near the Holland River each bring work that should be priced at the start rather than found halfway through. Raul Shamkhalov's review covers a new home we made ready to move into: floors, trim, doors, painting, stairs and a finished basement, all of it on time.
Full home renovation permits in Bradford
A whole-house plan that moves walls needs an interior alteration permit from the Town of Bradford West Gwillimbury, and the Town wants the full drawing set with it: architectural, structural and, where applicable, mechanical. On a big job those drawings cover every changed wall, beam and duct, which is why the design stage runs ahead of demolition. We manage the permit process and every inspection.
Two more approvals can apply. Properties close to the Holland River or the marsh can sit inside a regulated area of the Lake Simcoe Region Conservation Authority, and there, making the house bigger takes the authority's permission in addition to the Town's permit. And if the renovation creates a basement unit, the Town requires a professional with Ontario Building Code knowledge to review the whole home before the unit is registered, which can put work upstairs into the scope.
Older brick buildings in the downtown core
Much of Bradford's downtown core is made up of older brick buildings. Renovating one, whether it's a house or a building with a shop below, means working with solid masonry walls and older framing instead of modern stud walls. New wiring, plumbing and insulation have to be planned for those walls, and opening one up for an open-concept layout gets settled in the structural drawings before demolition.
Rural lots on septic: when an addition reaches the system
If your house is on septic, an addition can draw the system into the job. The Town of Bradford West Gwillimbury advises that a septic re-evaluation may be required depending on the size of the addition, the proposed room uses and the plumbing fixtures. A second storey with two more bedrooms, or a new bathroom on the main floor, is the kind of change that can trigger it. We raise it at the planning stage, so a re-evaluation is in the schedule and the quote rather than turning up at permit review.
A whole-house job from the Bradford office
Your renovation is run from our Bradford office by the same people from start to finish. Reno Raptors was established in Barrie in 2018, has completed more than 600 projects and is rated 5.0 from 40 Google reviews. A whole-house job follows our usual five steps on a bigger scale: a visit to measure and talk budget, 3D renders with a line-by-line quote, selections made together inside the budget, construction under one project manager who updates you daily, and a handover walkthrough followed by a check-in 30 days later.