When does renovating a house need drawings?
Whenever the work needs a permit, and structural work is permit work: moving a bearing wall, adding a beam or building an addition. The drawings show how the new load reaches the foundation, with an engineer's input where the structure calls for it, and the municipality reviews them before demolition starts.
What does an open-concept conversion involve?
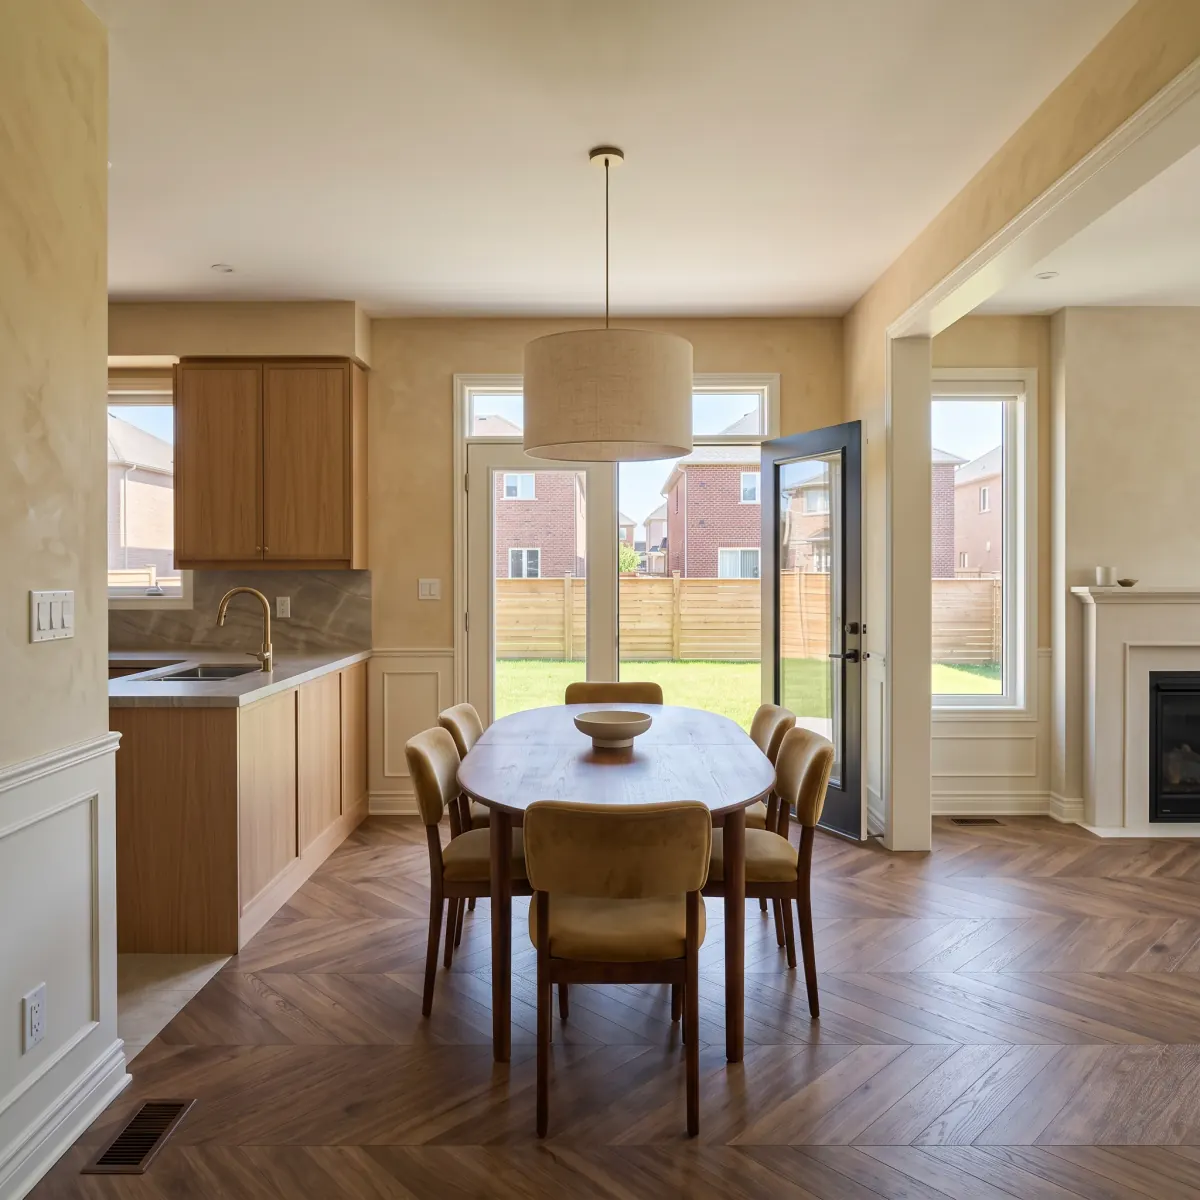
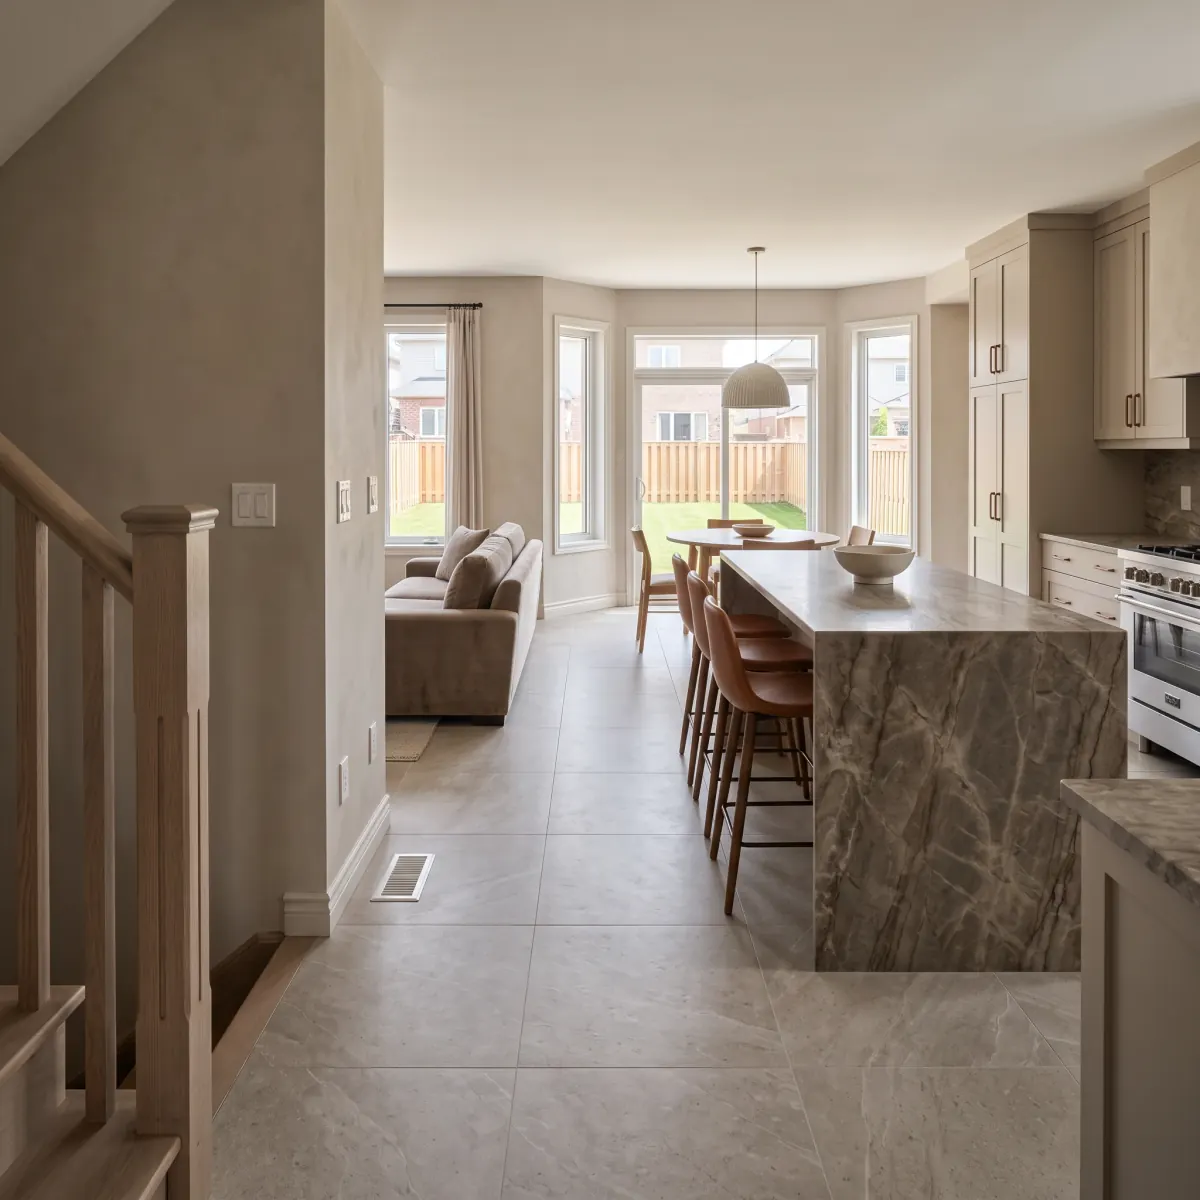
A beam takes over from the wall, and its ends sit on posts that carry the load down to footings in the basement. The beam can hang below the ceiling or sit flush inside it so the ceiling stays flat. A heating return in the old wall has to be moved, and the two rooms get one run of flooring, so no threshold marks where the wall stood.
What does replacing an older house's water line involve?
A new line to the house, built to the municipality's own specification. Barrie, for example, allows only Type K or L soft copper or MUNICIPEX PEXa, with the municipal side at least the size of the service into the house, and the permit needs a site plan of the new line. That is why a water service replacement is priced as its own item.
Does renovating a whole house mean a bigger electrical service?
Sometimes, and a whole house is where it shows, because every new load arrives in one plan: a heat pump, an EV charger, a new kitchen, a finished basement. We size them together against the existing service, not piece by piece. If they outgrow it, the upgrade happens once, on a day the utility cuts the power and reconnects only after ESA inspects the new service.
How long does the permit review take for a whole home renovation?
For a house, the Building Code gives the municipality 10 days to review a complete application that meets its criteria. The clock only runs on a complete one, so a full set of drawings at submission is what keeps the start date predictable.
How many inspections does a whole home renovation go through?
It depends on how the house is split up. Opened all at once, it goes through one round of framing, plumbing and electrical rough-in inspections, then the finals. A phased job usually needs that round once per phase, because each part's walls close at a different time. An addition adds an earlier visit, for its footings, before its foundation is built.
Are the trades on a whole-house job subcontracted?
No. Our plumbers, electricians, drywallers and painters are Reno Raptors crews. A whole house passes work between trades many times over, often in different rooms on the same day, and every one of those crews takes its schedule from the same dedicated project manager. The electrical and plumbing work is done by licensed tradespeople on our own staff.
Is it better to do the kitchen and bathrooms together?
Often, when both are in the plan. Done together under one project manager, they share a single round of plumbing and electrical rough-ins and inspections instead of opening the house up twice. Tile, fixtures and flooring can also be picked as one set, so the rooms match.